

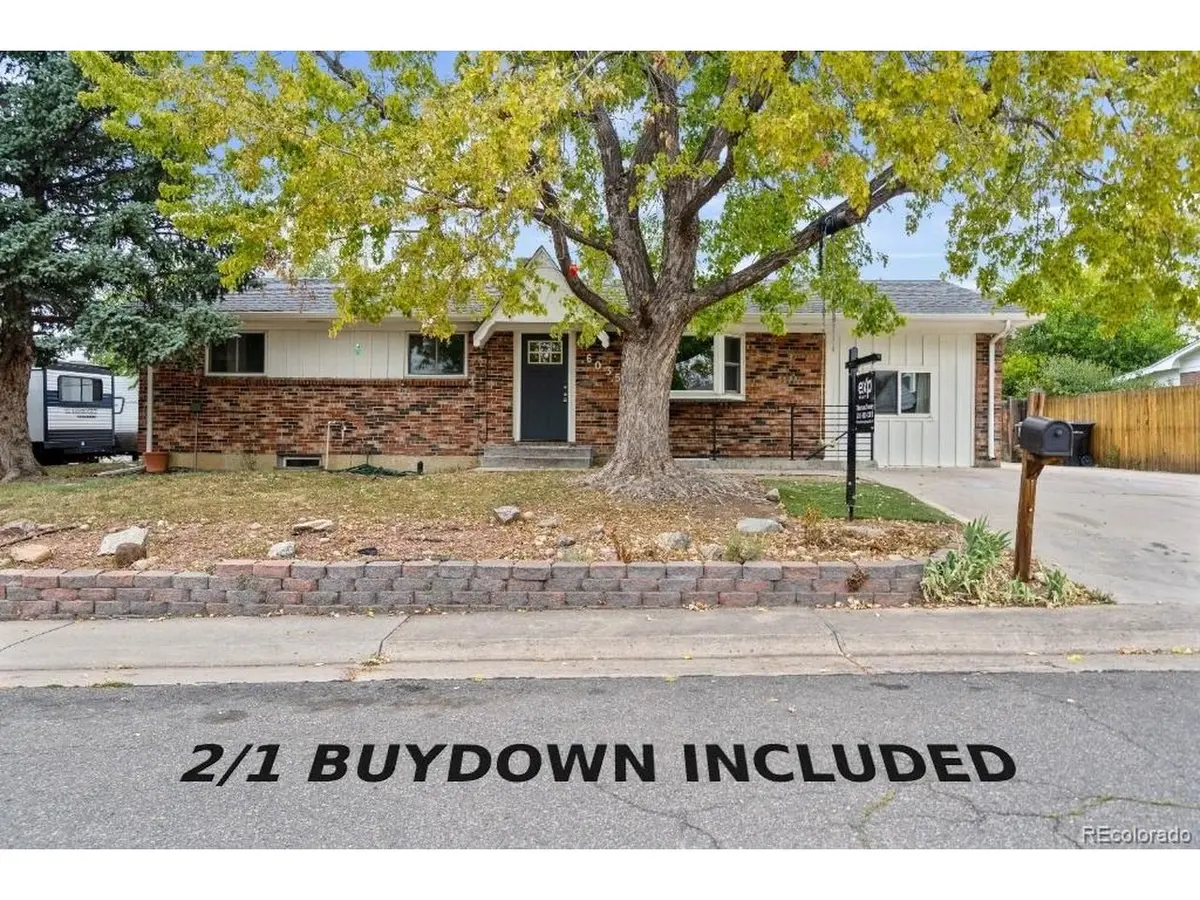



5 Beds
3 Baths
2,456 SqFt
5 Beds
3 Baths
2,456 SqFt
Key Details
Property Type Single Family Home
Sub Type Single Family Residence
Listing Status Active
Purchase Type For Sale
Square Footage 2,456 sqft
Subdivision Tennyson Hills
MLS Listing ID IRE1521853
Bedrooms 5
Half Baths 1
Three Quarter Bath 2
HOA Y/N No
Year Built 1963
Annual Tax Amount $3,797
Tax Year 2025
Lot Size 7,840 Sqft
Acres 0.18
Property Sub-Type Single Family Residence
Source ires
Property Description
This tastefully updated brick Arvada home offers major flexibility and serious income potential, with a convenient location and a reasonable price tag! The main living area features an open kitchen+living+dining area. The kitchen is updated with sleek quartz counters, two-tone cabinetry, and a calming sage green backsplash. Off the dining area, there's a light and bright sunroom with 3 skylights and French doors that open to the back patio.
This home is spacious! There are two double-sized main level bedrooms and a third main level bedroom. The newly remodeled main level bathroom has a beautiful walk-in shower to elevate the experience.
The lower level gives you options. There are 2 bedrooms with egress and a remodeled bathroom with a walk-in shower. With a second dedicated kitchen, living, laundry, plus private entrance, you have countless ways to create the lifestyle or income opportunity you've been looking for.
Mother-in-law suite
Separate quarters for adult children
Guest suite
House hacking
Long-term rental
Short-term rental
Work-from-home or studio space
The exterior of this home is exceptional as well. The detached garage is enormous! Room for 2 cars plus toys, and a shed for your tools. The fenced back yard is professionally landscaped, with a new sprinkler system and a dog door for easy in and out.
This home is tucked into a quiet pocket with everyday conveniences close by. The G Line is truly walkable, giving you easy access to Olde Town Arvada, Downtown Denver, and airport connections through Union Station. Daily errands are simple with King Soopers just around the corner, and outdoor recreation is minutes away at Berkeley, Clear Creek Valley Park, and nearby trails. Quick access to I-70, I-76, and US-36 makes commuting effortless, offering both peaceful living and exceptional connectivity.
Don't miss the opportunity!
Location
State CO
County Adams
Community Tennyson Hills
Area Metro Denver
Zoning R1C
Direction From 60th ave, north on Utica St.
Rooms
Family Room 1
Basement Full, Partially Finished, Walk-Out Access, Structural Floor
Interior
Interior Features Skylights
Heating Forced Air
Cooling Central Air
Fireplaces Type Insert, Living Room, One
Appliance Dishwasher, Refrigerator, Washer, Dryer, Microwave, Disposal, Fire Alarm
Exterior
Exterior Feature Sprinkler System, Oversized Garage
Parking Features Detached
Garage Spaces 2.0
Fence Partial
Utilities Available Natural Gas Available, Electricity Available, Cable Available
View Y/N No
Roof Type Fiberglass
Porch Patio
Garage Yes
Building
Lot Description Outbuildings, House Faces East, Paved, Gutters
Sewer Public Sewer
Water Public
Level or Stories One
Structure Type Frame,Brick,Vinyl Siding,Wood Siding,Concrete
New Construction false
Schools
Elementary Schools Tennyson Knolls
Middle Schools Tennyson Knolls
High Schools Westminster Public Schools
School District Westminster Public Schools
Others
Acceptable Financing Cash, Conventional, FHA, VA, 1031 Exchange
Listing Terms Cash, Conventional, FHA, VA, 1031 Exchange
Special Listing Condition Other Owner

Nearby Locations
"My job is to find and attract mastery-based agents to the office, protect the culture, and make sure everyone is happy! "