




4 Beds
2 Baths
1,994 SqFt
4 Beds
2 Baths
1,994 SqFt
Open House
Sat Oct 17, 11:00am - 1:00pm
Key Details
Property Type Single Family Home
Sub Type Single Family Residence
Listing Status Active
Purchase Type For Sale
Square Footage 1,994 sqft
Subdivision Grange Creek
MLS Listing ID IRE5251421
Bedrooms 4
Full Baths 1
Three Quarter Bath 1
HOA Y/N No
Year Built 1978
Annual Tax Amount $3,528
Tax Year 2025
Lot Size 7,840 Sqft
Acres 0.18
Property Sub-Type Single Family Residence
Source ires
Property Description
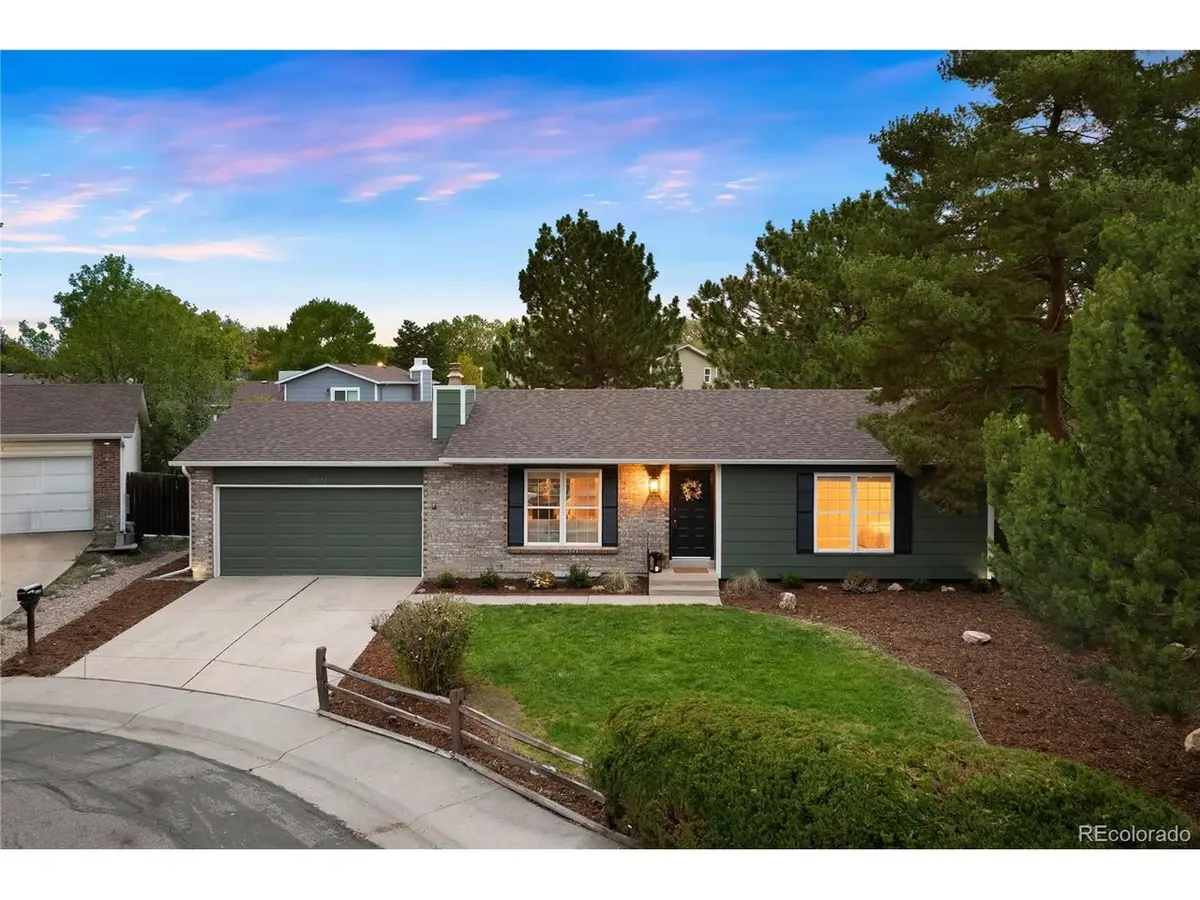
Recent updates include:
Brand-new laminate flooring throughout
Fresh exterior paint
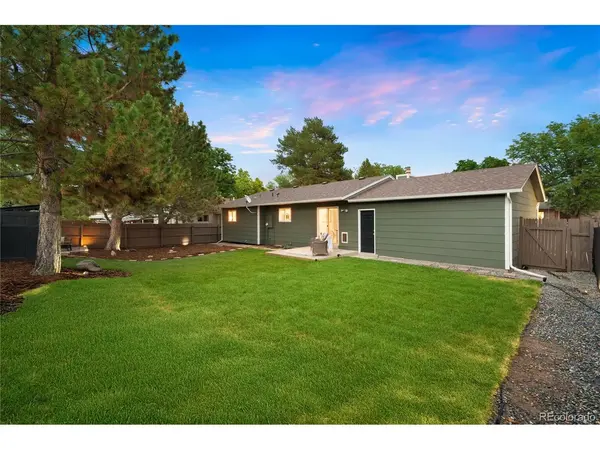
Brand-new landscaping in a park-like backyard
Newer roof and radon mitigation system
Newer appliances
Maple cabinetry in the kitchen and main-level bath
Modern railings and balusters
Insulated garage door
Newer storage shed and even a new mailbox
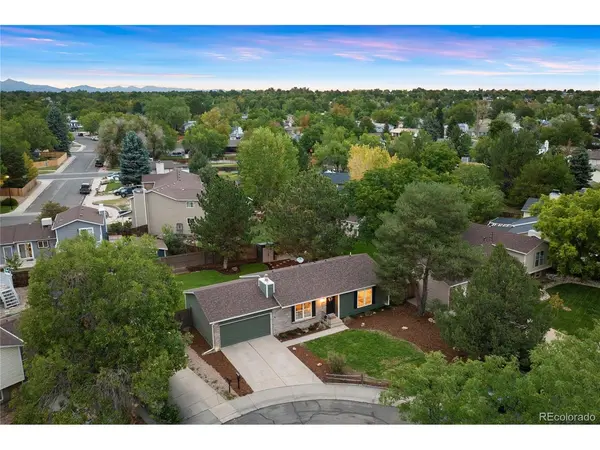
The finished basement adds a spacious family room for game days, movie nights, and entertaining. With four bedrooms, there's room for a home office, guest space, or a gym.The commuter-friendly location puts you close to light rail, downtown Denver, and DIA, with easy access to Boulder and Rocky Mountain National Park. Updated, no HOA, large lot, cul-de-sac. Preferred lender has great programs to help buy down your interest rate to make this home more affordable. Schedule your showing today!
Location
State CO
County Adams
Community Grange Creek
Area Metro Denver
Zoning RES
Direction See Navigation- Between Grange Creek Park and Riverdale Open Space, one block East of Colorado and 3 blocks south of 112th
Rooms
Family Room 1
Basement Full, Partially Finished, Slab, Built-In Radon, Radon Test Available, Sump Pump
Interior
Interior Features Eat-in Kitchen, Open Floorplan
Heating Baseboard
Cooling Wall/Window Unit(s), Ceiling Fan(s), Attic Fan
Fireplaces Type Basement, One
Appliance Self Cleaning Oven, Dishwasher, Refrigerator, Washer, Dryer, Microwave, Disposal, Fire Alarm
Exterior
Parking Features Attached
Garage Spaces 2.0
Fence Fenced
Utilities Available Natural Gas Available, Electricity Available
View Y/N No
Roof Type Composition
Porch Patio
Garage Yes
Building
Lot Description Cul-De-Sac, Deciduous Trees, Level, Outbuildings, House Faces South, Paved
Sewer Public Sewer
Water Public
Level or Stories One
Structure Type Frame,Brick
New Construction false
Schools
Elementary Schools Riverdale
Middle Schools Shadow Ridge
High Schools Adams Co. Dist 12
School District Adams Co. Dist 12
Others
Acceptable Financing Cash, Conventional, FHA, VA
Listing Terms Cash, Conventional, FHA, VA
Special Listing Condition Private Owner

Nearby Locations
"My job is to find and attract mastery-based agents to the office, protect the culture, and make sure everyone is happy! "