






2 Beds
3 Baths
1,214 SqFt
2 Beds
3 Baths
1,214 SqFt
Key Details
Property Type Townhouse
Sub Type Townhouse
Listing Status Active
Purchase Type For Sale
Square Footage 1,214 sqft
Subdivision Ridgeview At Stetson Hills
MLS Listing ID IRE7330093
Style Contemporary
Bedrooms 2
Full Baths 2
Half Baths 1
HOA Fees $290/mo
HOA Y/N Yes
Year Built 2018
Annual Tax Amount $1,052
Tax Year 2025
Lot Size 871 Sqft
Acres 0.02
Property Sub-Type Townhouse
Source ires
Property Description
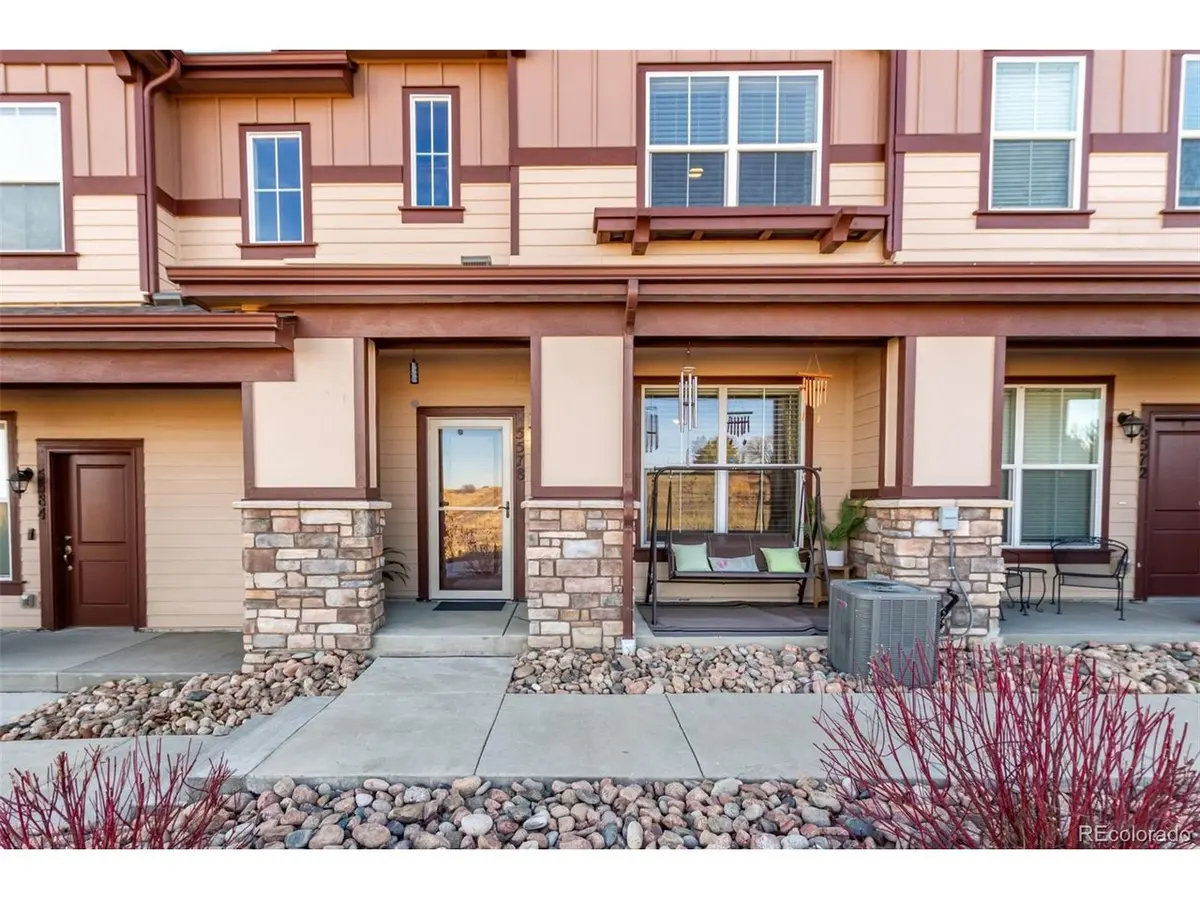
the door even opens. Inside, this two-story townhome unfolds with a warm, minimalistic clarity that feels both comfortable
and intentional. Soaring ceilings draw the eye upward, creating volume and air, while soft natural light moves easily across
chic plank style flooring and a calming, contemporary palette. The living room centers around a fireplace, offering a natural
gathering point for relaxed evenings and quiet mornings alike. The space flows seamlessly into a thoughtfully composed
kitchen where granite surfaces, crisp cabinetry with crown detailing, recessed lighting, and stainless appliances create a
setting that feels clean, functional, and quietly refined. Every element supports daily life with simplicity and grace. Upstairs,
a split bedroom layout offers privacy and balance. The primary suite feels serene and restorative, complete with a walk in
closet and a private bath designed for comfort. A second bedroom and additional baths provide flexibility for guests, work,
or creative space. An attached two car garage adds convenience and security, making everyday comings and goings
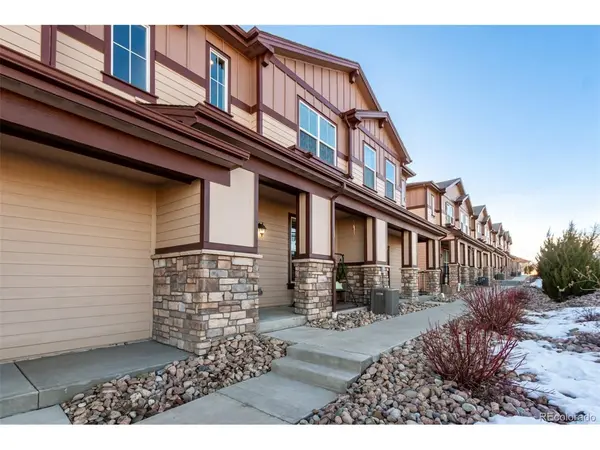
effortless. Set within the iconic Stetson Ridge community and moments from shopping, dining, transit, and daily essentials,
this home offers the rare combination of low maintenance living and thoughtful design. The result is a space that feels
welcoming, grounded, and ready to support whatever chapter comes next.
Location
State CO
County El Paso
Community Ridgeview At Stetson Hills
Area Out Of Area
Zoning MX-M/CR AO
Direction Powers Blvd & Stetson Hills Blvd. Head west on Stetson Hills Blvd, Turn right onto Stetson Ridge Townhomes, Turn right to property. The unit will be on the left.
Interior
Interior Features Eat-in Kitchen, Walk-In Closet(s)
Heating Forced Air
Cooling Central Air, Ceiling Fan(s)
Fireplaces Type Gas, Living Room, One
Appliance Dishwasher, Refrigerator, Washer, Dryer, Microwave, Disposal, Fire Alarm
Exterior
Parking Features Attached
Garage Spaces 2.0
Community Features Trail(s)
Utilities Available Natural Gas Available, Electricity Available, Cable Available
View Y/N No
Roof Type Composition
Porch Patio
Garage Yes
Building
Lot Description Abuts Public Open Space, House Faces North, Paved, Gutters
Sewer Public Sewer
Water City
Architectural Style Contemporary
Level or Stories Two
Structure Type Frame,Stone,Wood Siding
New Construction false
Schools
Elementary Schools Scott
Middle Schools Jenkins
High Schools Colorado Springs 11
School District Colorado Springs 11
Others
HOA Fee Include Trash,Snow Removal
Acceptable Financing Cash, Conventional, FHA, VA
Listing Terms Cash, Conventional, FHA, VA
Special Listing Condition Private Owner
Virtual Tour https://www.zillow.com/view-imx/f3b118ea-0303-4bee-b92a-ac0c78f44079?setAttribution=mls&wl=true&initialViewType=pano

Nearby Locations
"My job is to find and attract mastery-based agents to the office, protect the culture, and make sure everyone is happy! "