


7820 Inverness #108, Englewood, CO 80112
REQUEST A TOUR If you would like to see this home without being there in person, select the "Virtual Tour" option and your agent will contact you to discuss available opportunities.
In-PersonVirtual Tour
$ 679,000
Est. payment | /mo

2 Beds

2 Baths

1,381 SqFt


$ 679,000
Est. payment | /mo

2 Beds

2 Baths

1,381 SqFt

Open House

Sun Oct 18, 11:00am - 1:00pm

Key Details

Property Type Condo

Sub Type Condominium

Listing Status Active

Purchase Type For Sale

Square Footage 1,381 sqft

Subdivision Vallagio

MLS Listing ID IRE2212018

Style Contemporary

Bedrooms 2

Full Baths 2

HOA Fees $564/mo

HOA Y/N Yes

Year Built 2008

Annual Tax Amount $4,123

Tax Year 2025

Property Sub-Type Condominium

Source ires

Property Description

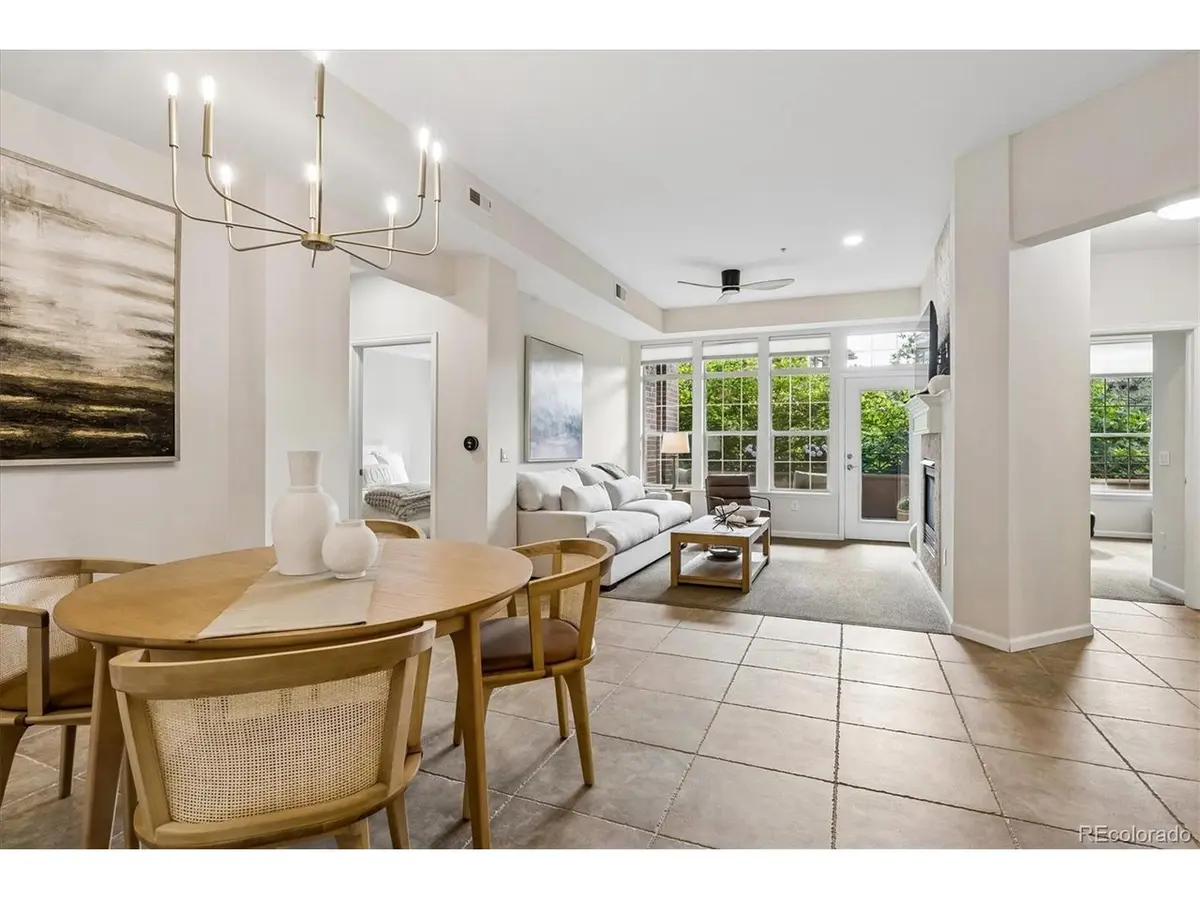
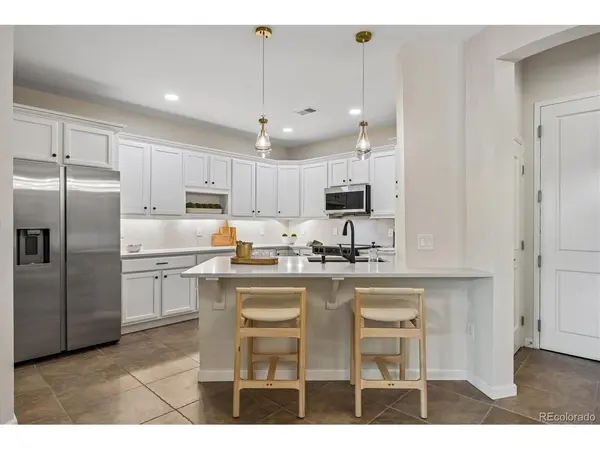
This is the one you've been waiting for at Vallagio, rarely available main level patio/courtyard residence. This fully reimagined home delivers a refined, design-forward living experience where every detail has been thoughtfully upgraded, nothing has been left untouched. The kitchen and main living spaces showcase White Dove solid wood cabinetry paired with MSI Solitaj polished quartz countertops and backsplash, creating a clean, elevated aesthetic. A brand-new suite of smart Samsung appliances enhances both function and convenience, complemented by an undermount sink and Kohler fixtures for a seamless, high-end finish. Throughout the home, Scandinavian Reiga solid wood ceiling fans add architectural warmth and understated luxury. Custom hardware includes Emtek matte black knurled knobs and drawer pulls, offering a modern contrast to the light, airy palette. A Nest thermostat and a stacked stone tile fireplace complete the space with both smart climate control and refined architectural character. Major system upgrades provide peace of mind, including a new furnace, new air conditioning system with a 10-year transferable warranty, commercial-grade water heater, and updated electrical switches and outlets. Flooring features rich chocolate carpeting paired with elegant beige tile, creating a cohesive, designer-curated flow throughout. Set within a professionally managed HOA community, this rare first-floor, rear-facing unit offers exceptional privacy and an expanded patio designed for outdoor living, including a gas fire pit, seating area, and dining area, ideal for entertaining or quiet relaxation, all away from street exposure and overlooking a lush greenbelt.Additional highlights include tandem two-car garage parking, extra storage, secure access, and effortless low-maintenance living.A truly turnkey home where modern technology, elevated finishes, and timeless design converge in one exceptional offering.

Location

State CO

County Arapahoe

Community Vallagio

Area Metro Denver

Interior

Interior Features Open Floorplan, Walk-In Closet(s)

Heating Forced Air

Cooling Central Air, Ceiling Fan(s)

Fireplaces Type Gas, One

Appliance Dishwasher, Refrigerator, Washer, Dryer, Microwave, Disposal, Fire Alarm

Exterior

Parking Features Detached

Garage Spaces 2.0

Community Features Elevator

Utilities Available Natural Gas Available, Electricity Available

View Y/N No

Roof Type Rubber

Porch Patio

Garage Yes

Building

Lot Description House Faces East, Paved

Sewer Public Sewer

Water Public

Architectural Style Contemporary

Level or Stories One

Structure Type Frame,Brick

New Construction false

Schools

Elementary Schools Walnut Hills

Middle Schools Campus

High Schools Cherry Creek 5

School District Cherry Creek 5

Others

HOA Fee Include Trash,Snow Removal,Exterior Maintenance,Water,Insurance,Sewer

Acceptable Financing Cash, Conventional, VA

Listing Terms Cash, Conventional, VA

Special Listing Condition Private Owner

Virtual Tour https://www.listingsmagic.com/sps/tour-slider/index.php?property_ID=283456&ld_reg=Y

Information and Real Estate Services (IRES)
Listed by Rike Palese

Nearby Locations

Larry Lewis

"My job is to find and attract mastery-based agents to the office, protect the culture, and make sure everyone is happy! "

GET MORE INFORMATION

Name
Phone*
Message

Go tour this home

7820 Inverness #108