

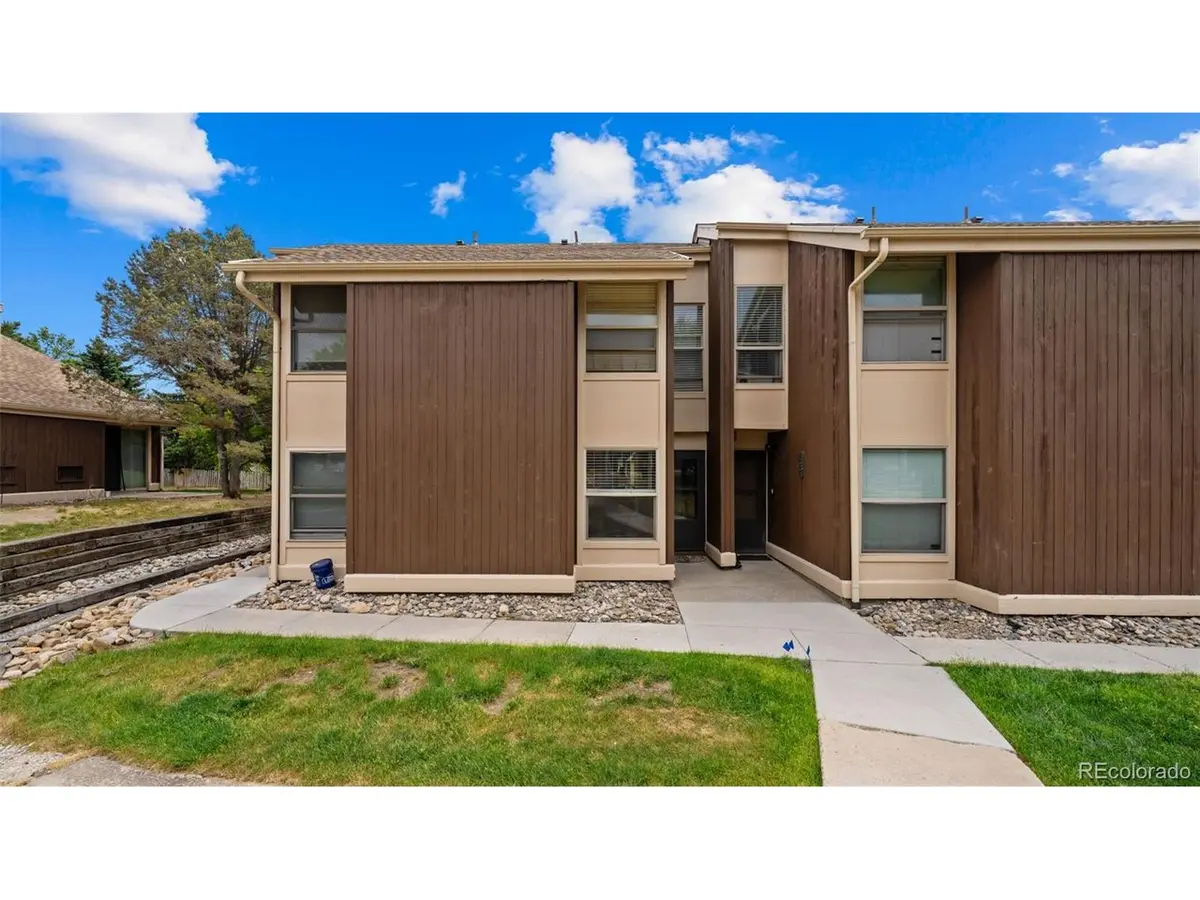

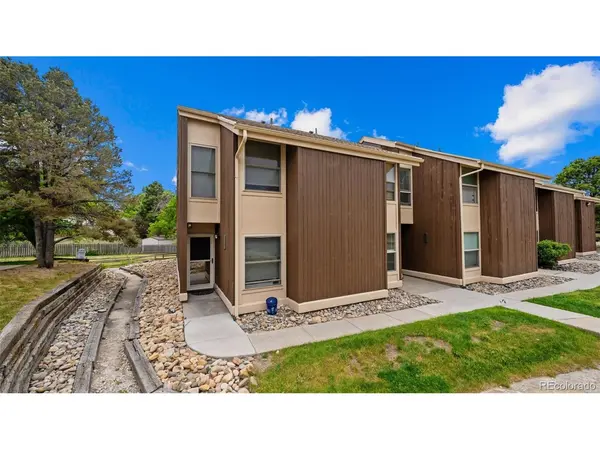
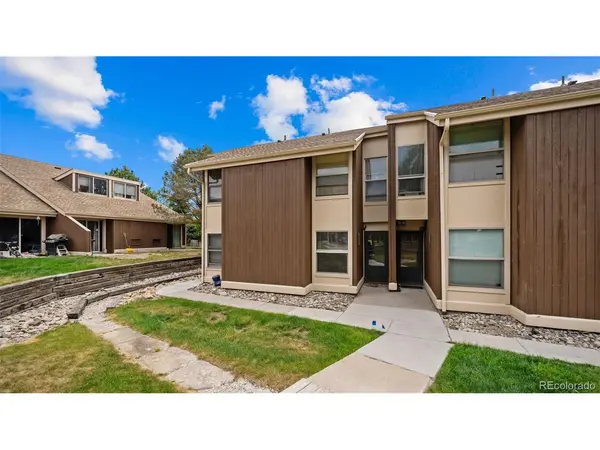
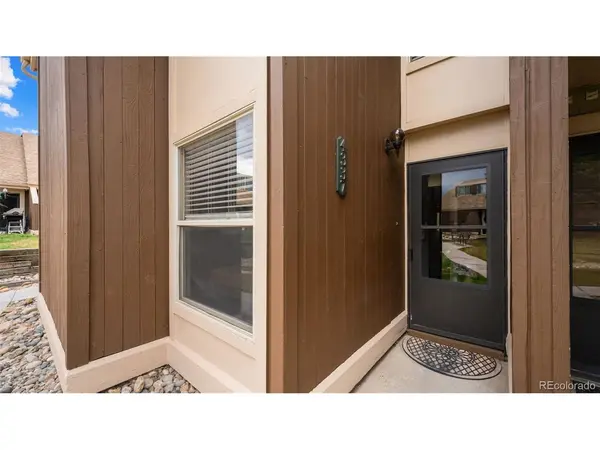

3 Beds
2 Baths
995 SqFt
3 Beds
2 Baths
995 SqFt
Key Details
Property Type Condo
Sub Type Condominium
Listing Status Active
Purchase Type For Sale
Square Footage 995 sqft
Subdivision Quail Creek Condos
MLS Listing ID IRE8518904
Bedrooms 3
Full Baths 1
Half Baths 1
HOA Fees $560/mo
HOA Y/N Yes
Year Built 1972
Annual Tax Amount $613
Tax Year 2024
Lot Size 435 Sqft
Acres 0.01
Property Sub-Type Condominium
Source ires
Property Description
Inside, the home features a functional layout designed for comfortable everyday living. A combination of carpet and LVP flooring adds warmth and durability throughout the living spaces, creating a balance of comfort and easy maintenance. The well-maintained interior paint gives the home a clean and welcoming feel, making it easy for the next owner to move in and personalize over time.
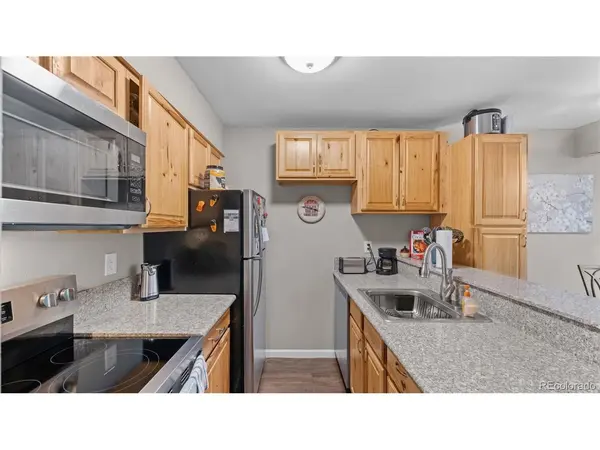
The kitchen offers practical workspace and storage with an easy flow into the dining and living areas, ideal for both daily routines and casual gatherings. Included with the home is a convenient single washer/dryer combo, adding everyday functionality and value.
The bedrooms provide comfortable retreats with flexibility for guests, a home office, or additional living needs, while the layout overall offers a great foundation for a variety of lifestyles.
This home is perfect for someone looking to add their own style and updates while already having a solid, well-cared-for space to start with. Whether you're purchasing your first home, downsizing, or simply looking for a place to truly make your own, this property offers the opportunity to add your personal touch and create a space that feels like home.
With its inviting atmosphere, practical features, proximity to the community pool, and potential for personalization, this Colorado Springs property is ready for its next chapter.
Location
State CO
County El Paso
Community Quail Creek Condos
Area Out Of Area
Zoning PDZ AO
Direction From Powers Blvd, head west on North Carefree Circle approx. 1 mile on the left. Unit is in the back along the greenway in Bldg #3.
Rooms
Basement Slab
Interior
Interior Features Pantry
Heating Hot Water, Baseboard
Appliance Dishwasher, Refrigerator, Washer, Dryer, Microwave, Disposal
Exterior
Parking Features Reserved
Garage Spaces 1.0
Community Features Clubhouse, Pool
Utilities Available Natural Gas Available, Electricity Available, Cable Available
View Y/N No
Roof Type Composition
Porch Patio
Garage Yes
Building
Lot Description Abuts Public Open Space, Paved
Sewer Public Sewer
Water City
Level or Stories Two
Structure Type Frame
New Construction false
Schools
Elementary Schools Carver
Middle Schools Sabin
High Schools Colorado Springs 11
School District Colorado Springs 11
Others
HOA Fee Include Trash,Snow Removal,Exterior Maintenance,Insurance
Acceptable Financing Cash, Conventional, FHA, VA
Listing Terms Cash, Conventional, FHA, VA
Special Listing Condition Private Owner
Virtual Tour https://www.zillow.com/view-imx/2ca55431-d457-4810-b97a-2be8dff7f665?initialViewType=pano

Nearby Locations
"My job is to find and attract mastery-based agents to the office, protect the culture, and make sure everyone is happy! "