




3 Beds
4 Baths
2,826 SqFt
3 Beds
4 Baths
2,826 SqFt
Key Details
Property Type Single Family Home
Sub Type Single Family Residence
Listing Status Active
Purchase Type For Sale
Square Footage 2,826 sqft
Subdivision Mt Princeton Hot Springs
MLS Listing ID IRE3025815
Style In-Law Area,Chalet
Bedrooms 3
Full Baths 2
Three Quarter Bath 2
HOA Fees $682/ann
HOA Y/N Yes
Year Built 1978
Annual Tax Amount $2,986
Tax Year 2025
Lot Size 2.130 Acres
Acres 2.13
Property Sub-Type Single Family Residence
Source ires
Property Description
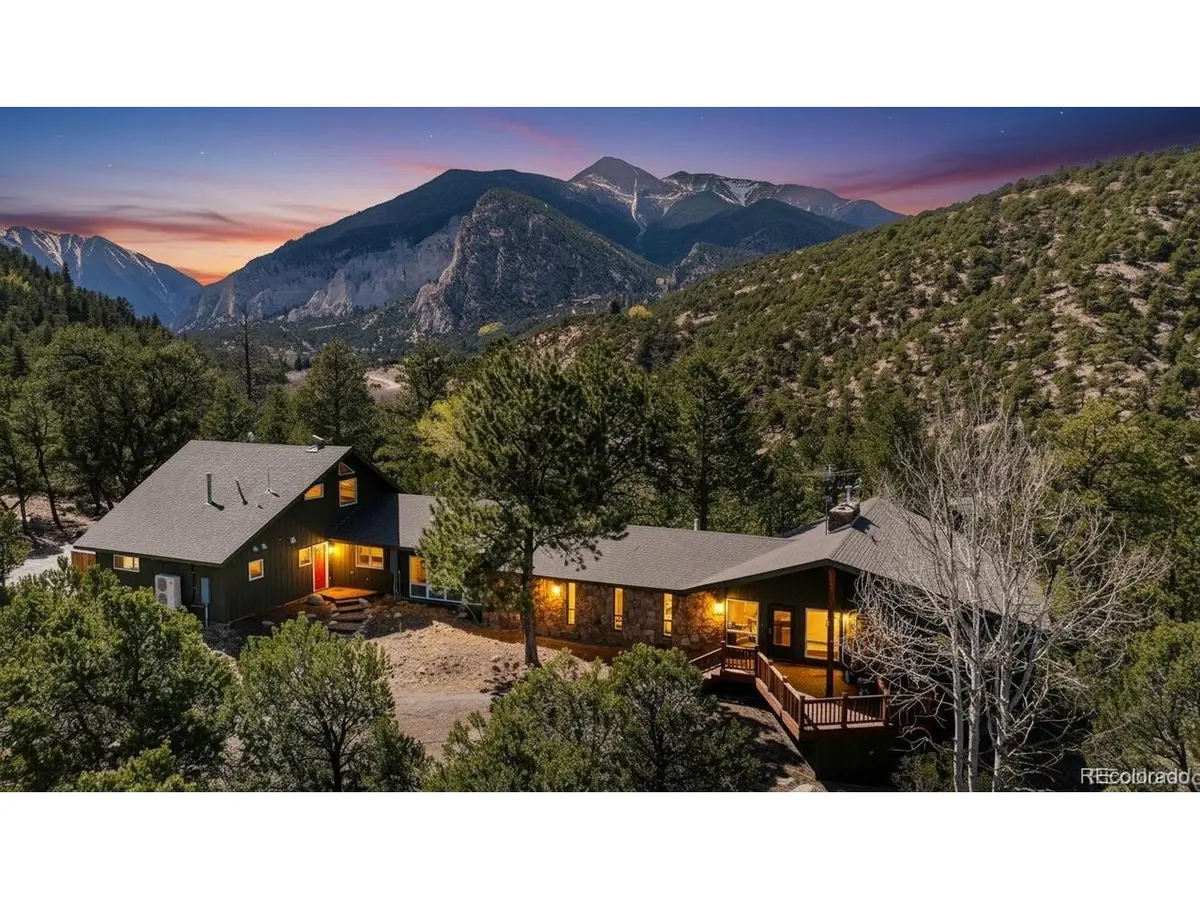
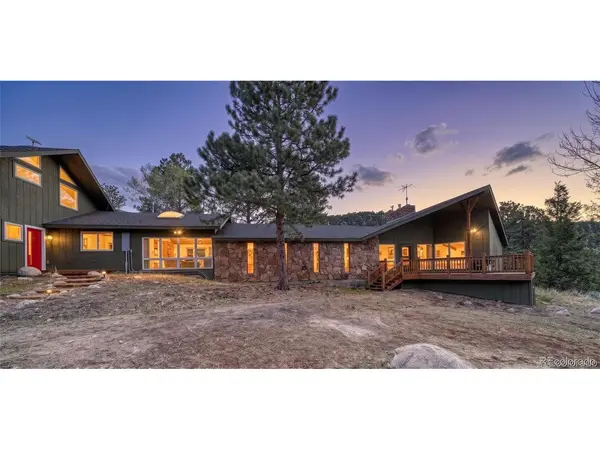
The fully rebuilt apartment takes center stage with a renovation completed to the studs, including new windows, insulation, and electrical, plus independent mini-split climate control on each floor. The main level features wide entryways, a bedroom, and a walk-in shower with Italian tile. Enjoy the finished apartment while making the main residence your own, or use the additional living space for guests, multigenerational living, or potential long-term rental income.
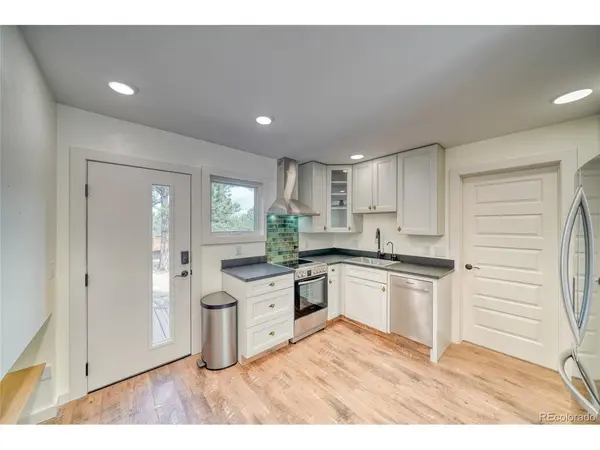
The main home offers classic mountain character and an opportunity to personalize its interiors. A floor-to-ceiling stone fireplace features a new high-efficiency insert and chimney shaft. Additional improvements include upgraded electrical service and breaker panels, a new stove, on-demand hot water, and a Culligan water treatment system with reverse osmosis.
An enclosed connection links the residences through an oversized garage, a workroom with water, and a rustic skylit atrium with built-in planting beds-versatile spaces for projects, hobbies, and year-round greenery and sun-room.
Enjoy the sounds of nearby Chalk Creek and the surrounding mountain scenery. HOA guidelines permit rentals of six months or longer, and HOA benefits include year-round access to the Mt. Princeton Hot Springs pool (this does not include the spa side). Two living spaces, mountain acreage, and room to create your next chapter-all in one property. What are you waiting for? Welcome home!
Location
State CO
County Chaffee
Community Mt Princeton Hot Springs
Area Out Of Area
Zoning Residential Rural
Interior
Interior Features Eat-in Kitchen, Cathedral Ceiling(s), Open Floorplan, Bay or Bow Window, Skylights
Heating Forced Air
Cooling Ceiling Fan(s)
Fireplaces Type Family Room, One
Appliance Dishwasher, Refrigerator, Microwave, Water Purifier Owned, Fire Alarm
Exterior
Parking Features Attached
Garage Spaces 1.0
Utilities Available Electricity Available
View Y/N Yes
View Mountain(s)
Roof Type Composition
Porch Patio, Deck
Garage Yes
Building
Lot Description Cul-De-Sac, Wooded, Deciduous Trees, Level
Sewer Septic Tank
Architectural Style In-Law Area, Chalet
Level or Stories One
Structure Type Frame,Stone,Concrete
New Construction false
Schools
Elementary Schools Avery Parsons
Middle Schools Buena Vista
High Schools Buena Vista R-31
School District Buena Vista R-31
Others
Acceptable Financing Cash, Conventional, 1031 Exchange
Listing Terms Cash, Conventional, 1031 Exchange
Special Listing Condition Private Owner
Virtual Tour https://youtu.be/8HqCIDaOju8

Nearby Locations
"My job is to find and attract mastery-based agents to the office, protect the culture, and make sure everyone is happy! "