

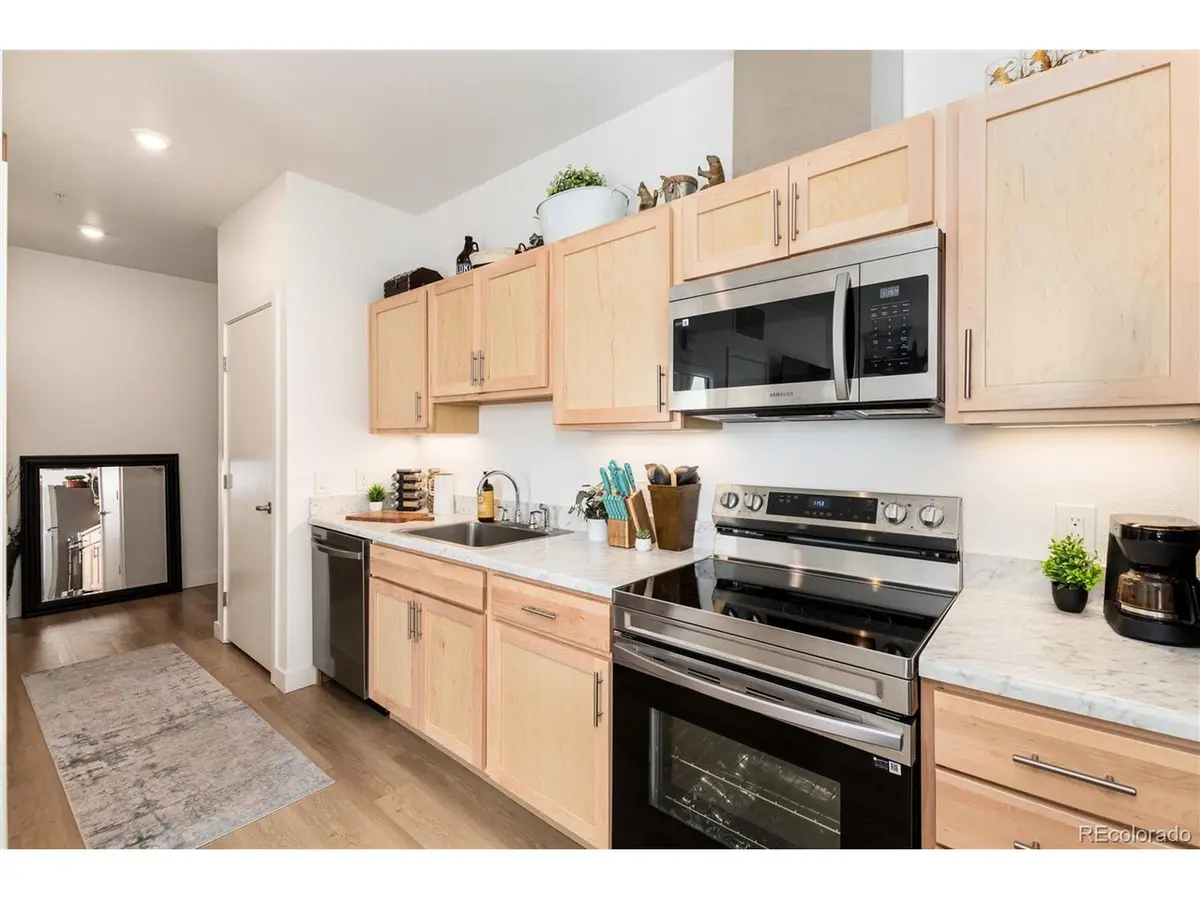

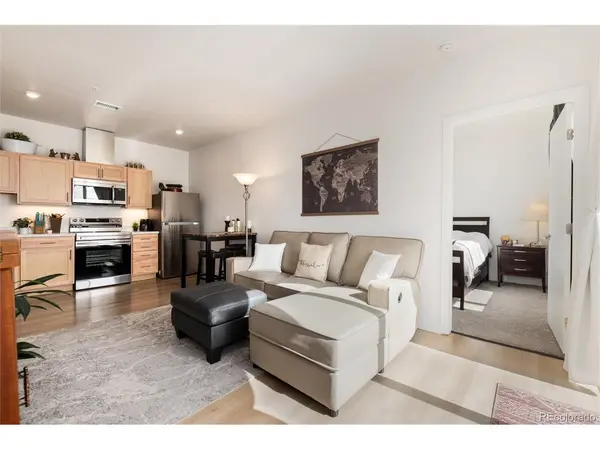



2 Beds
2 Baths
813 SqFt
2 Beds
2 Baths
813 SqFt
Key Details
Property Type Condo
Sub Type Condominium
Listing Status Active
Purchase Type For Sale
Square Footage 813 sqft
Subdivision Central Park Condos
MLS Listing ID IRE1934454
Style Contemporary
Bedrooms 2
Full Baths 2
HOA Fees $194/mo
HOA Y/N Yes
Year Built 2024
Annual Tax Amount $2,176
Tax Year 2025
Property Sub-Type Condominium
Source ires
Property Description
This home is part of Denver's Affordable Housing Program and is available to owner-occupants only. Investor purchases are not permitted. Buyers must meet income qualifications and comply with a 20-year resale covenant.
2026 Household Income Limits:
* 1 Person: $49,050-$72,950
* 2 People: $56,050-$83,400
* 3 People: $63,050-$93,800
* 4 People: $70,050-$104,200
Contact the listing agent for program qualifications, application instructions, and eligibility details.
Location
State CO
County Denver
Community Central Park Condos
Area Metro Denver
Direction GPS is accurate, located on the northeast corner of Central Park Blvd and 56th Ave.
Interior
Cooling Central Air
Appliance Dishwasher, Refrigerator, Washer, Dryer, Microwave, Disposal, Fire Alarm
Exterior
Exterior Feature Balcony
Parking Features Assigned
Garage Spaces 2.0
Utilities Available Natural Gas Available, Electricity Available, Cable Available
View Y/N No
Roof Type Other
Garage Yes
Building
Sewer Public Sewer
Water Public
Architectural Style Contemporary
Level or Stories One
Structure Type Brick,Metal Siding,Concrete
New Construction true
Schools
Elementary Schools Westerly Creek
Middle Schools Mcauliffe International
High Schools Denver District 1
School District Denver District 1
Others
Acceptable Financing Conventional, FHA, VA
Listing Terms Conventional, FHA, VA
Special Listing Condition Private Owner, Permanent Affordable Housing

Nearby Locations
"My job is to find and attract mastery-based agents to the office, protect the culture, and make sure everyone is happy! "