





1 Bed
1 Bath
850 SqFt
1 Bed
1 Bath
850 SqFt
Key Details
Property Type Condo
Sub Type Condominium
Listing Status Active
Purchase Type For Sale
Square Footage 850 sqft
Subdivision Snowbird Ii
MLS Listing ID IRE4967998
Style Chalet
Bedrooms 1
Full Baths 1
HOA Fees $293/mo
HOA Y/N Yes
Year Built 1981
Annual Tax Amount $1,347
Tax Year 2024
Property Sub-Type Condominium
Source ires
Property Description
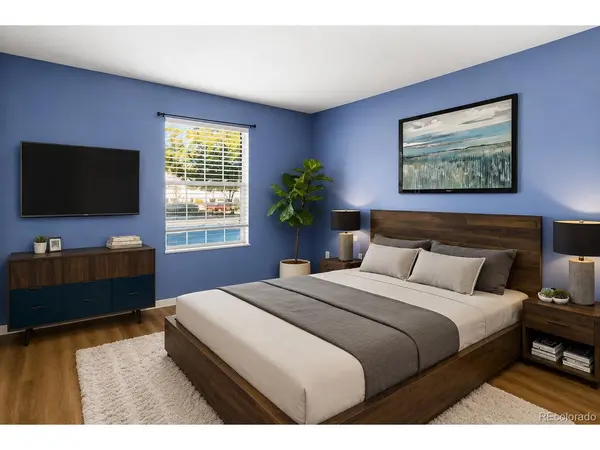
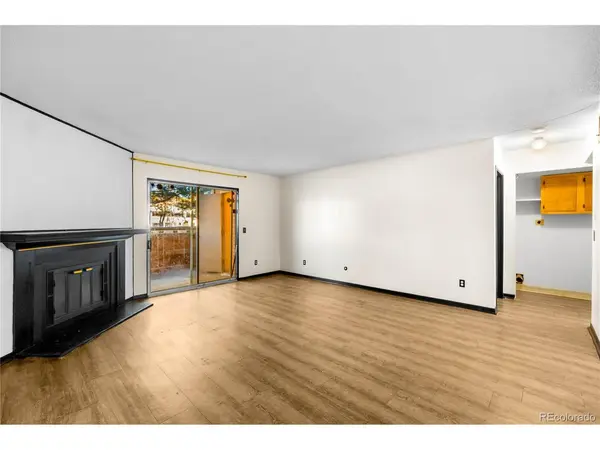
Inside, the great room centers on a wood-burning fireplace with laminate floors and a ceiling fan. A sliding door opens to an enclosed patio with its own storage closet. The kitchen flows into the dining area and includes a refrigerator, range/oven, dishwasher and trash compactor. The bedroom has a walk-in closet, and the full bath sits between the bedroom and living area.
Quick answers buyers ask: Laundry? A laundry closet with washer/dryer hookups (washer and dryer not included). Parking? Deeded space #211 plus guest parking. Heating and cooling? Central air and forced-air heat. HOA? Covers insurance, water, sewer, trash, grounds and exterior maintenance. Pets? Cats and dogs allowed per HOA rules. Amenities? Community pool, clubhouse, hot tub and tennis courts.
Also includes double-pane windows and a smart lock.
Location: Near Lakewood Sister City Park and the Bear Creek Greenbelt trail system, with quick access to Wadsworth Blvd and Hampden Ave/US-285 for commutes to downtown Denver and the foothills. Jefferson County R-1 schools. Built in 1981. Virtual tour available.
Location
State CO
County Jefferson
Community Snowbird Ii
Area Metro Denver
Zoning ZCONDO
Direction From Wadsworth and Hampden, go north on Wadsworth to first street light which is Girton Ave, Go west on Girton Ave and property will be near intersection of Girton and Ammons St. Can park in space #211 or visitor parking
Interior
Heating Forced Air
Cooling Central Air, Ceiling Fan(s)
Fireplaces Type Great Room, One
Appliance Dishwasher, Refrigerator, Fire Alarm
Exterior
Parking Features Assigned
Garage Spaces 1.0
Community Features Clubhouse, Tennis Court(s), Hot Tub, Pool
Utilities Available Natural Gas Available, Electricity Available, Cable Available
View Y/N Yes
View Hills, City
Roof Type Fiberglass
Porch Patio
Garage Yes
Building
Lot Description House/Lot Faces NE, Paved, Gutters
Sewer Other
Water Public, Other
Architectural Style Chalet
Level or Stories One
Structure Type Brick,Vinyl Siding
New Construction false
Schools
Elementary Schools Westgate
Middle Schools Carmody
High Schools Jefferson Dist R-1
School District Jefferson Dist R-1
Others
HOA Fee Include Trash,Exterior Maintenance,Water,Insurance,Sewer
Acceptable Financing Cash, Conventional, FHA, VA, Short Sale, 1031 Exchange
Listing Terms Cash, Conventional, FHA, VA, Short Sale, 1031 Exchange
Special Listing Condition Private Owner
Virtual Tour https://www.zillow.com/view-imx/6863b4a8-9630-456d-8f5c-bc49e2413e10?setAttribution=mls&wl=true&initialViewType=pano

Nearby Locations
"My job is to find and attract mastery-based agents to the office, protect the culture, and make sure everyone is happy! "