


1544 County Road 45, Salida, CO 81201
REQUEST A TOUR If you would like to see this home without being there in person, select the "Virtual Tour" option and your advisor will contact you to discuss available opportunities.
In-PersonVirtual Tour
$ 3,350,000
Est. payment | /mo

2 Beds

2 Baths

3,200 SqFt


Save
$ 3,350,000
Est. payment | /mo
Save

2 Beds

2 Baths

3,200 SqFt

Key Details

Property Type Single Family Home

Sub Type Single Family Residence

Listing Status Active

Purchase Type For Sale

Square Footage 3,200 sqft

Subdivision Wellsville Springs

MLS Listing ID IRE7035908

Style Chalet

Bedrooms 2

Full Baths 2

HOA Y/N No

Year Built 2013

Annual Tax Amount $3,587

Tax Year 2022

Lot Size 8.720 Acres

Acres 8.72

Property Sub-Type Single Family Residence

Source ires

Property Description

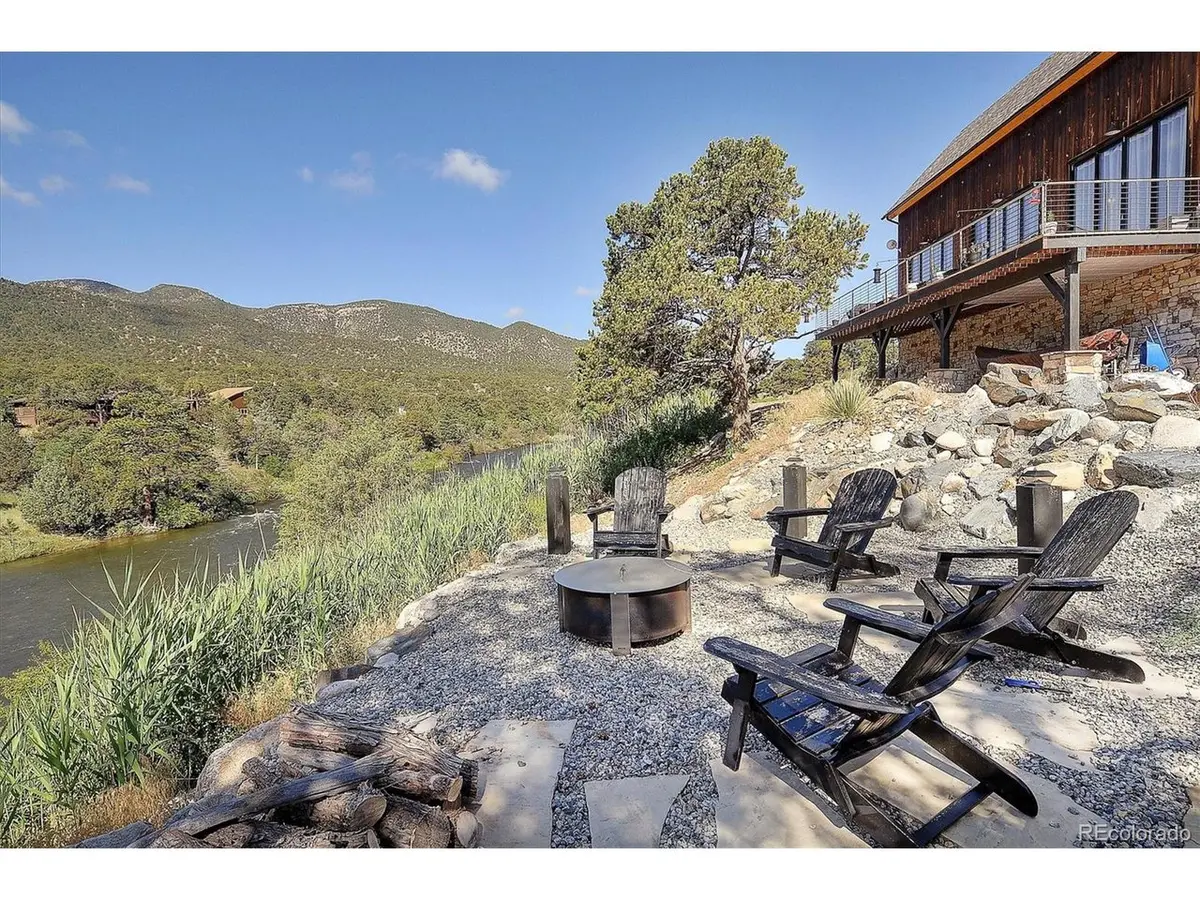
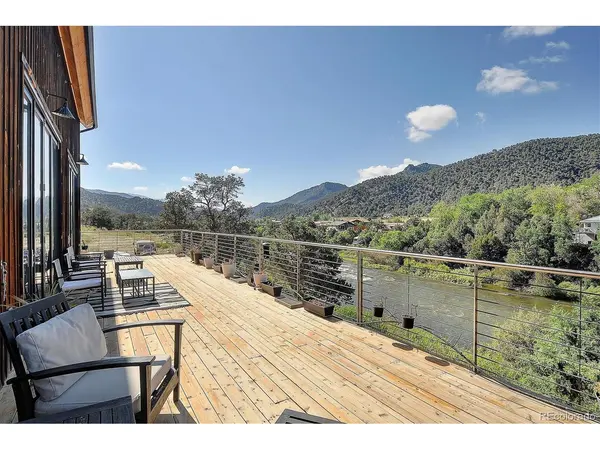
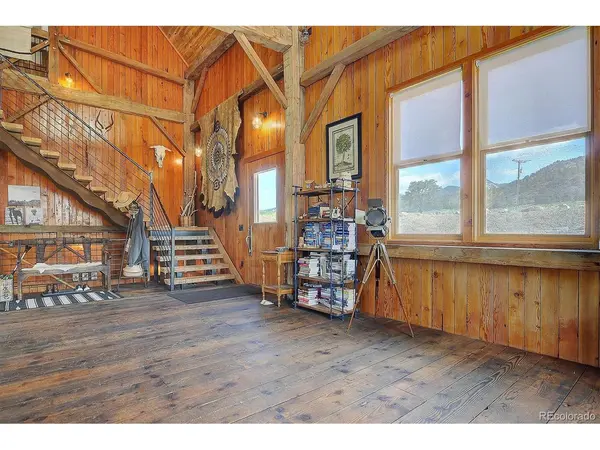
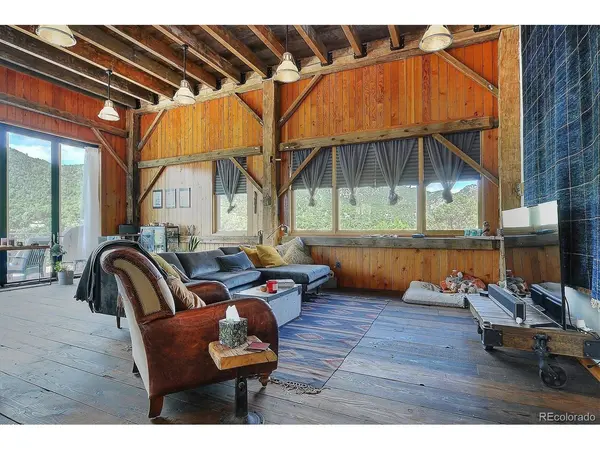
An 1870's restored barn on 1,000 feet of Arkansas River frontage. This unique real estate opportunity is a combined feature of architecture, luxury, & rustic mountain comfort. The gated property is a spacious 8.72 acres that drops you down to the home strategically built into the side of the hill. Traditional "banked barn" designs like this were classically 2 story structures utilized for efficient agriculture with entries on separate levels. Converting the historic lumber & frame into a high end residence worked perfectly with the layout of the lot & proximity to the river. When you walk into the front door, you immediately understand the craftsmanship & care that went into the original construction, then into the restoration onto this site. The beams & posts are beautifully aged dense oak, the entire floor is covered in wide plank Douglas Fir, & every inch is custom or salvaged. Most of the main living area is open with only a few posts for support. An impressive 33 foot tall stone fireplace is the star of the interior. There are large windows around the room & an entire wall of massive doors leading to the 600sqft cedar deck that overlooks the river. A bathroom on the main level has a walk in shower & double vanity. Another bath is located in the loft bedroom upstairs. It is a dreamy open concept space with a soaking claw foot tub & views of the surrounding mountains. Another private bedroom is downstairs by the attached oversized garage. Entertaining in this spot is easy. The kitchen includes GE Monogram appliances but is all low-profile to not disturb the atmosphere of the open room. This property is expandable into the adjacent 4.54 acres downstream. This parcel has beautiful access to a permitted boat ramp & hot springs that cascade into the river. An exceptional opportunity to own one of the finest homes in this part of Colorado away from crowds, but close to skiing, hiking, biking, dining & amenities.

Location

State CO

County Fremont

Community Wellsville Springs

Area Out Of Area

Rooms

Basement Partial, Slab, Walk-Out Access

Interior

Interior Features Eat-in Kitchen, Open Floorplan, Wet Bar, Kitchen Island

Heating Forced Air, Wood Stove

Cooling Ceiling Fan(s)

Fireplaces Type Living Room, One

Appliance Dishwasher, Refrigerator, Dryer, Microwave, Disposal

Exterior

Exterior Feature Balcony

Parking Features Attached

Garage Spaces 2.0

Fence Fenced

Utilities Available Electricity Available, Propane

View Y/N Yes

View Mountain(s), Water

Roof Type Fiberglass

Porch Patio, Deck

Garage Yes

Building

Lot Description Abuts Stream/Creek/River, Waterfront

Sewer Septic Tank

Water Well

Architectural Style Chalet

Level or Stories Two

Structure Type Frame,Other

New Construction false

Schools

Elementary Schools Longfellow

Middle Schools Salida

High Schools Salida R-32-J

School District Salida R-32-J

Others

Acceptable Financing Cash, Conventional, 1031 Exchange

Listing Terms Cash, Conventional, 1031 Exchange

Special Listing Condition Private Owner

Information and Real Estate Services (IRES)
Listed by Jeff Post

Nearby Locations

David Lewis

"My job is to find and attract mastery-based agents to the office, protect the culture, and make sure everyone is happy! "

GET MORE INFORMATION

Name
Phone*
Message

Go tour this home

1544 County Road 45