



4 Beds
3 Baths
3,700 SqFt
4 Beds
3 Baths
3,700 SqFt
Key Details
Property Type Single Family Home
Sub Type Single Family Residence
Listing Status Active
Purchase Type For Sale
Square Footage 3,700 sqft
Subdivision Glen Vista
MLS Listing ID IRE5343251
Bedrooms 4
Full Baths 1
Three Quarter Bath 2
HOA Y/N No
Year Built 2014
Annual Tax Amount $2,319
Tax Year 2024
Lot Size 5.140 Acres
Acres 5.14
Property Sub-Type Single Family Residence
Source ires
Property Description
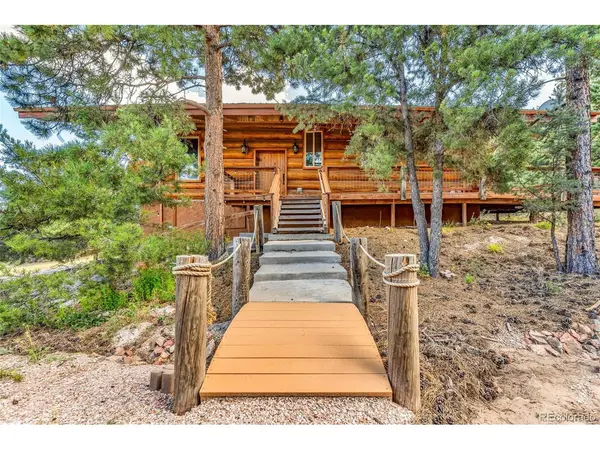
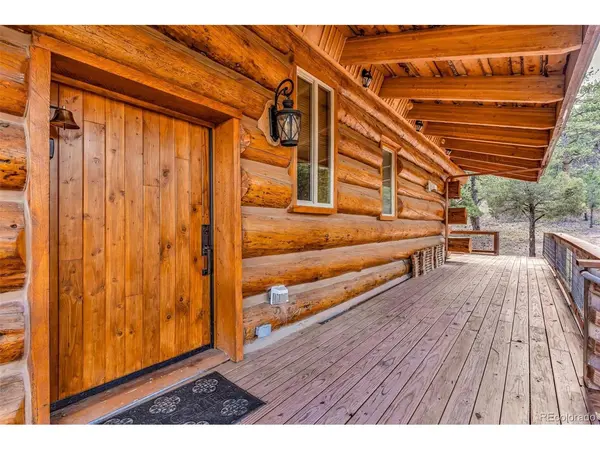
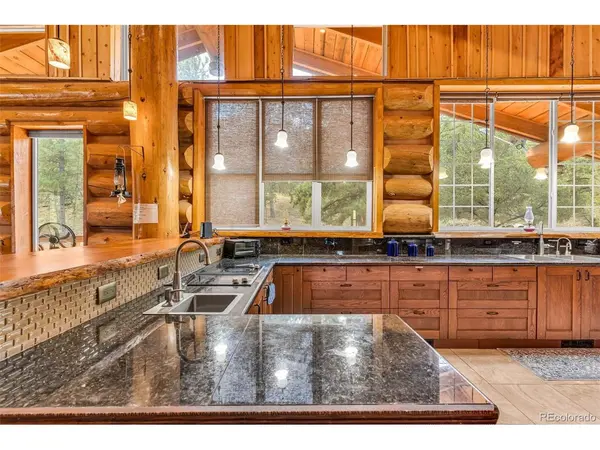
Experience the perfect blend of rustic elegance and modern luxury in this stunning 3,700 sq ft custom-built log home nestled on over 5 private treed acres bordering 600+ acres
of state land. Featuring breathtaking mountain views, premium finishes, and exceptional
amenities, this Colorado mountain retreat offers privacy, comfort, and functionality.
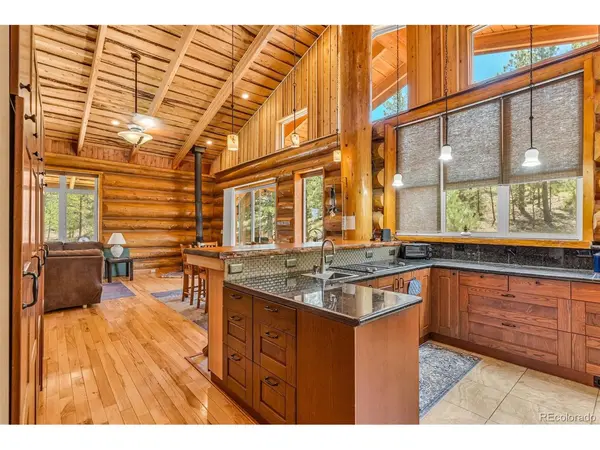
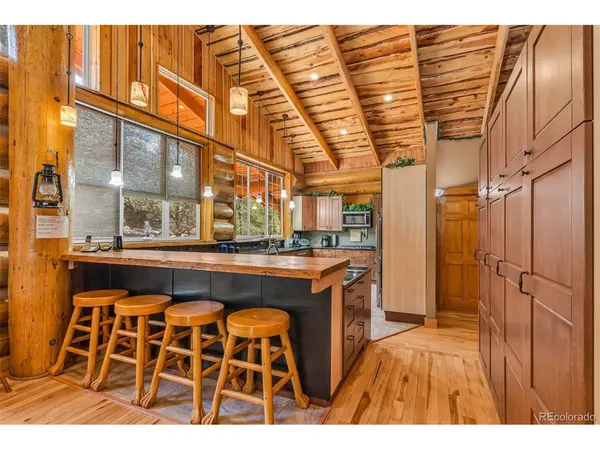
Property Features: 3,700 Sq Ft luxury log home/ 40' x 60' shop perfect for RVs, equipment, hobbies, or storage 2-car attached garage\ Owned 10k solar system for energy efficiency and lower utility costs\ Secluded acreage with abundant wildlife and outdoor recreation nearby Gourmet Kitchen & Living Spaces\Spacious chef's kitchen with: Dual gas & electric cooktops Double ovens Warming drawer Two full-size refrigerator/freezers Large pantry\ Beautiful maple hardwood floors, ceramic tile, and plush carpet \Cozy wood-burning fireplace plus double-view gas fireplace Luxurious Primary Suite \Oversized 23' x 23' primary retreat with private deck access\ Spa-inspired bath with: Heated floors Jacuzzi tub Steam shower with 9 showerheads\ Large mirrored walk-in closet\ Lower Level & Additional Amenities\ Spacious family/media room with chairlift accessibility\ Two additional bedrooms plus office or optional 4th bedroom\ Dry sauna and large laundry room with extensive cabinetry\ Hidden safe room for added security A rare opportunity to own a private Colorado luxury log estate with acreage, shop space, and direct access to nature and recreation.
Location
State CO
County Fremont
Community Glen Vista
Area Out Of Area
Direction From Westcliffe, take Copper Gulch (CR 215) north through Cotopaxi. Make a left onto Indian Wells near the Deer Mountain Fire Dept. in approximately 1/2 mile, make a left onto Texas Creek Lane. 860 will be the 2nd home on the left hand side at Real Estate Sign.
Rooms
Family Room 1
Basement Partially Finished, Walk-Out Access
Interior
Heating Forced Air, Wood Stove
Fireplaces Type Gas
Appliance Double Oven, Dishwasher, Refrigerator, Washer, Dryer, Microwave, Water Purifier Owned
Exterior
Parking Features Attached
Garage Spaces 2.0
View Y/N No
Roof Type Metal
Garage Yes
Building
Lot Description Abuts Public Open Space, Outbuildings
Sewer Septic Tank
Water Well
Level or Stories Two
Structure Type Log,Concrete
New Construction false
Schools
Elementary Schools Cotopaxi
Middle Schools Cotopaxi
High Schools Cotopaxi Re-3
School District Cotopaxi Re-3
Others
Acceptable Financing Cash, Conventional
Listing Terms Cash, Conventional
Special Listing Condition Private Owner

Nearby Locations
"My job is to find and attract mastery-based agents to the office, protect the culture, and make sure everyone is happy! "